A sequential, educational experience.
Graphic Design: Timo Kisyeri & Danielle Serocki
Text/image content & Digital sketches: RuoChong Wu
Modeling/Lighting/Environment design: Luzmarie Castillo Rivera & Anabelle Chiaravalle
Project Manager: Joyce Mallon
NIGHTSHIFT: CHERNOBYL is an immersive exhibition that places guests inside the fragile hours leading to one of history’s most consequential nights. By blending archival dialogue, interactive technology, and industrial design, the experience moves beyond technical data to honor the human heartbeat within the machine.
From the routine start of the shift in Pripyat to the high-tension atmosphere of the Unit 4 Control Room, guests witness the countdown to 01:23:45 AM. The journey follows the first responders and Liquidators into a world of unseen radiation, eventually confronting the long-lasting effects of the disaster on both human systems and the natural world.
Full Experience Case Study
Design Process
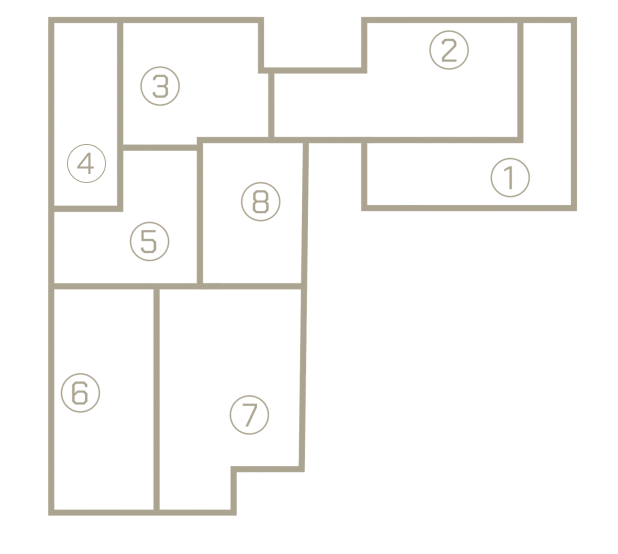
Lobby and ticketing
Arriving to Chernobyl
Control Room
Red Alert Reactor
Short-Term Effects
Long-Term Effects
Nature After Disaster
Human Impact
After the team defined the narrative and educational goals for the experience, a collaborative workflow was established. The graphic design team developed the media content, while the entertainment designers divided the exhibit spaces to design, set dress, and light. Each room was developed to support the project's visual storytelling, educational content, and interactive objectives. Anabelle led the design of Rooms 1, 2, and 5.
ROOM 5 Short-Term Effects Process
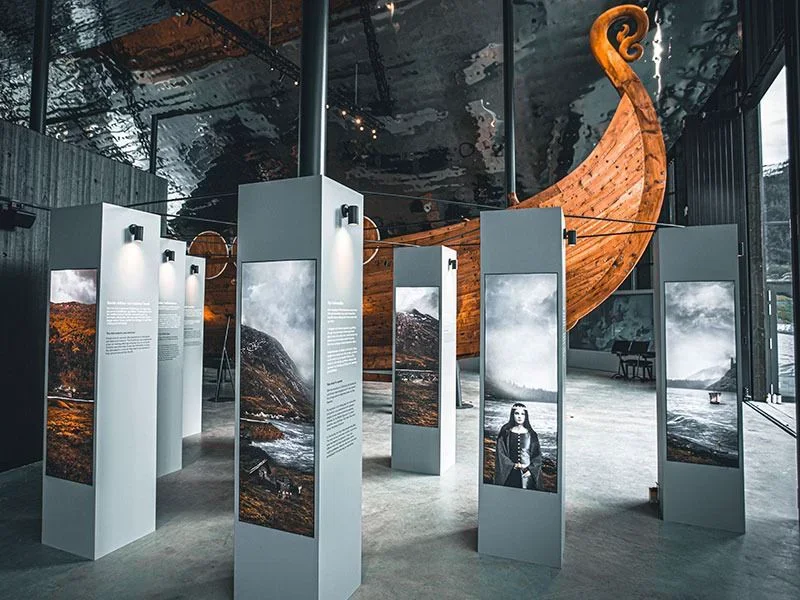
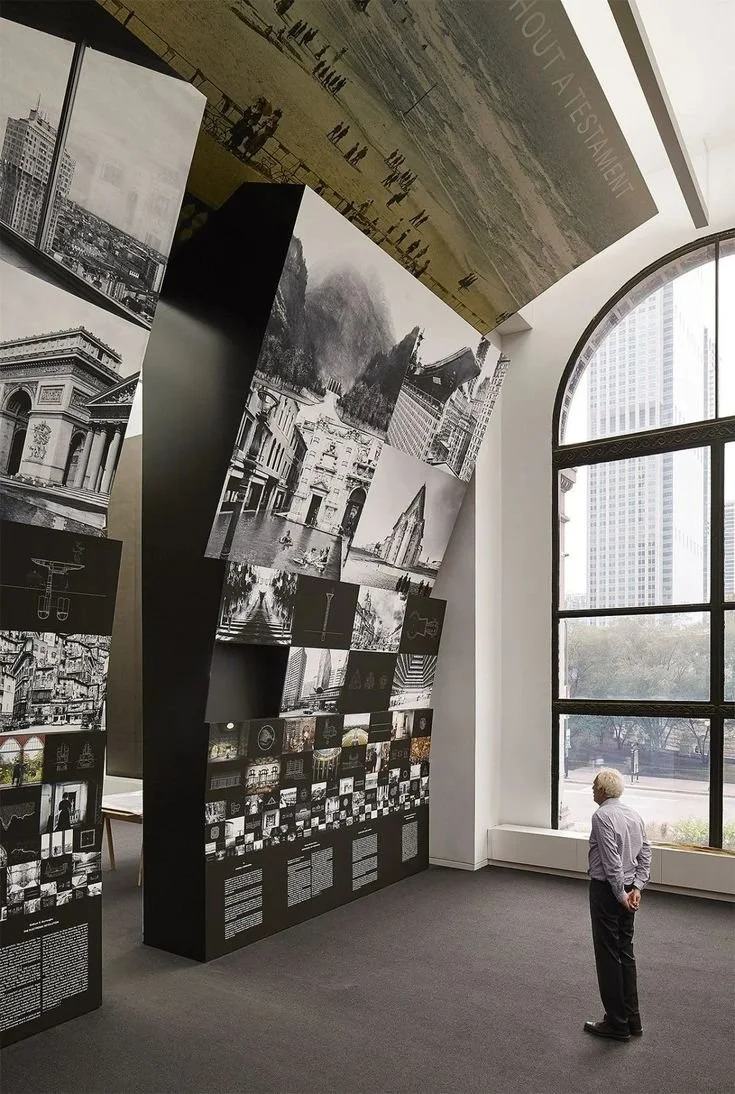
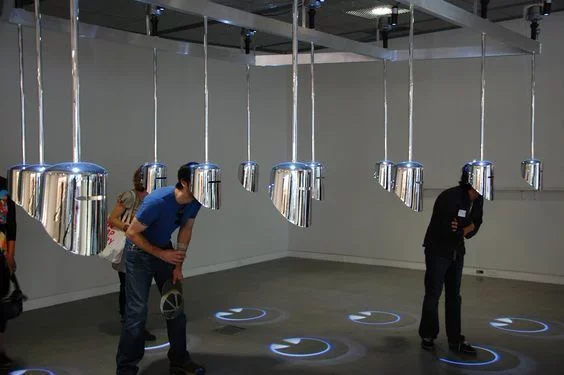
Inspiration for digital and physical interactivity and displaying content for the Room 5 Exhibit
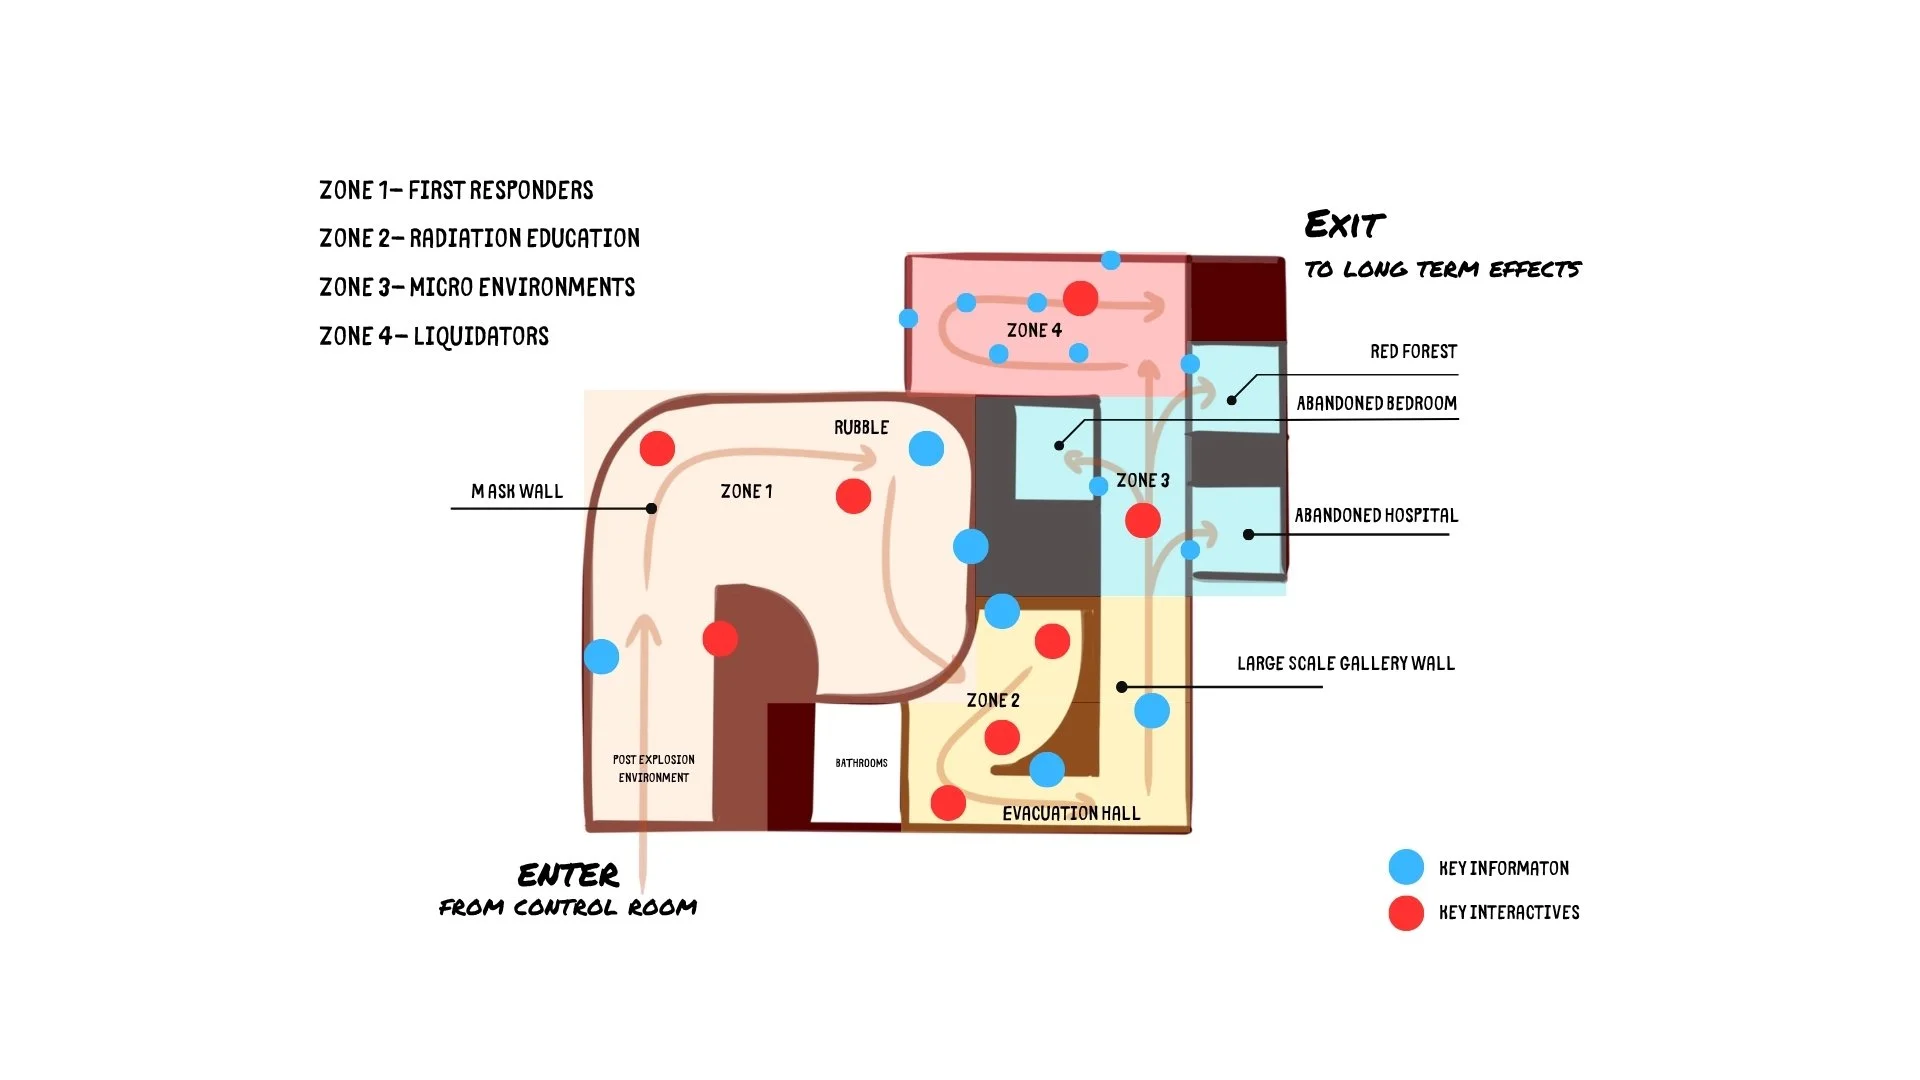
Block plan and spatial layout of Room 5
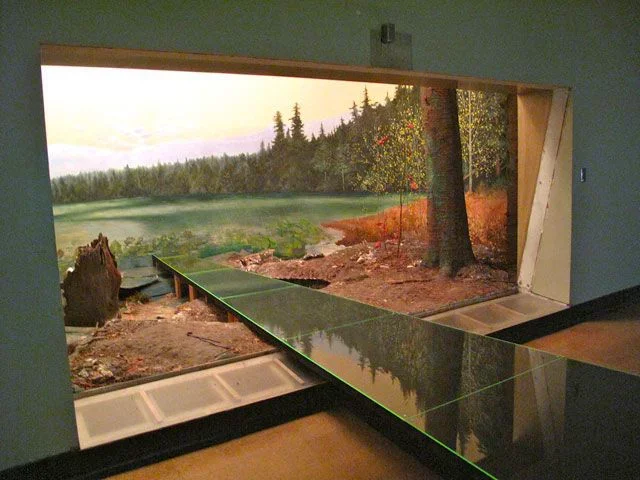
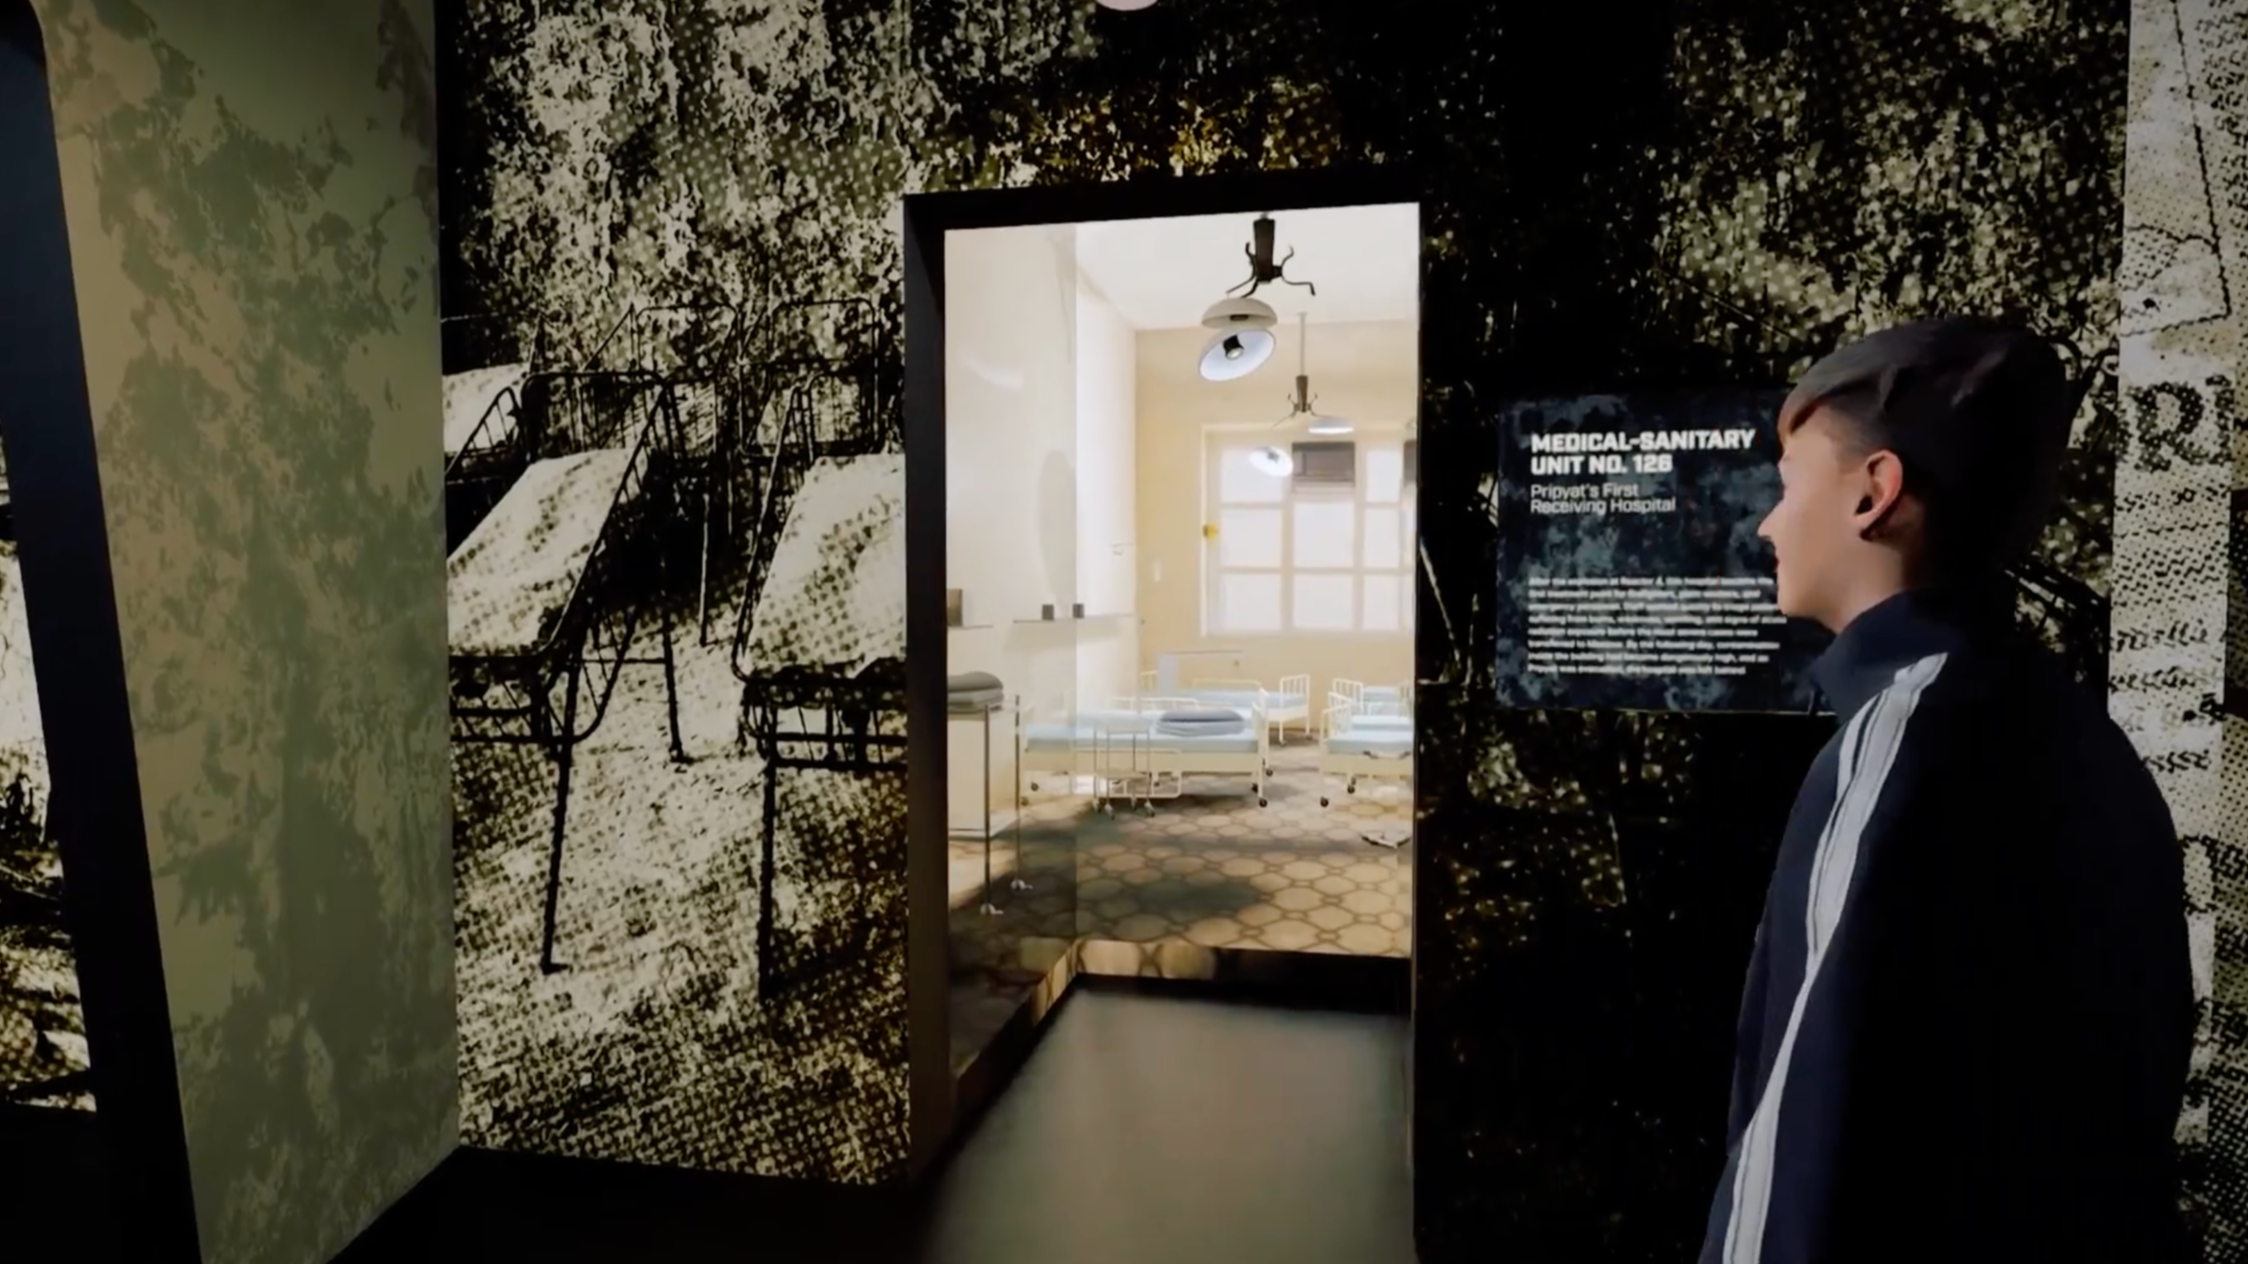
Example of Communication Technique: White Models for Hospital Micro Environment
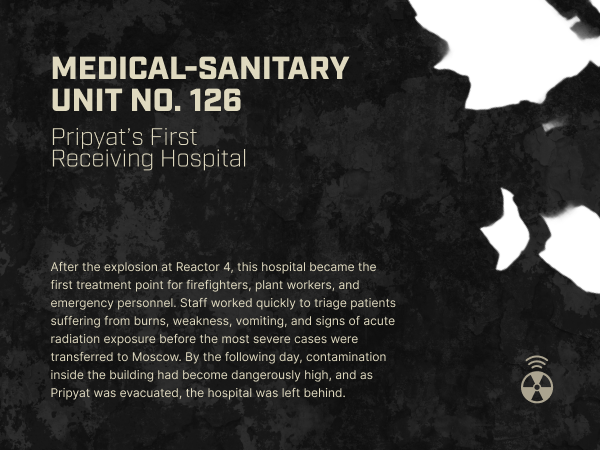
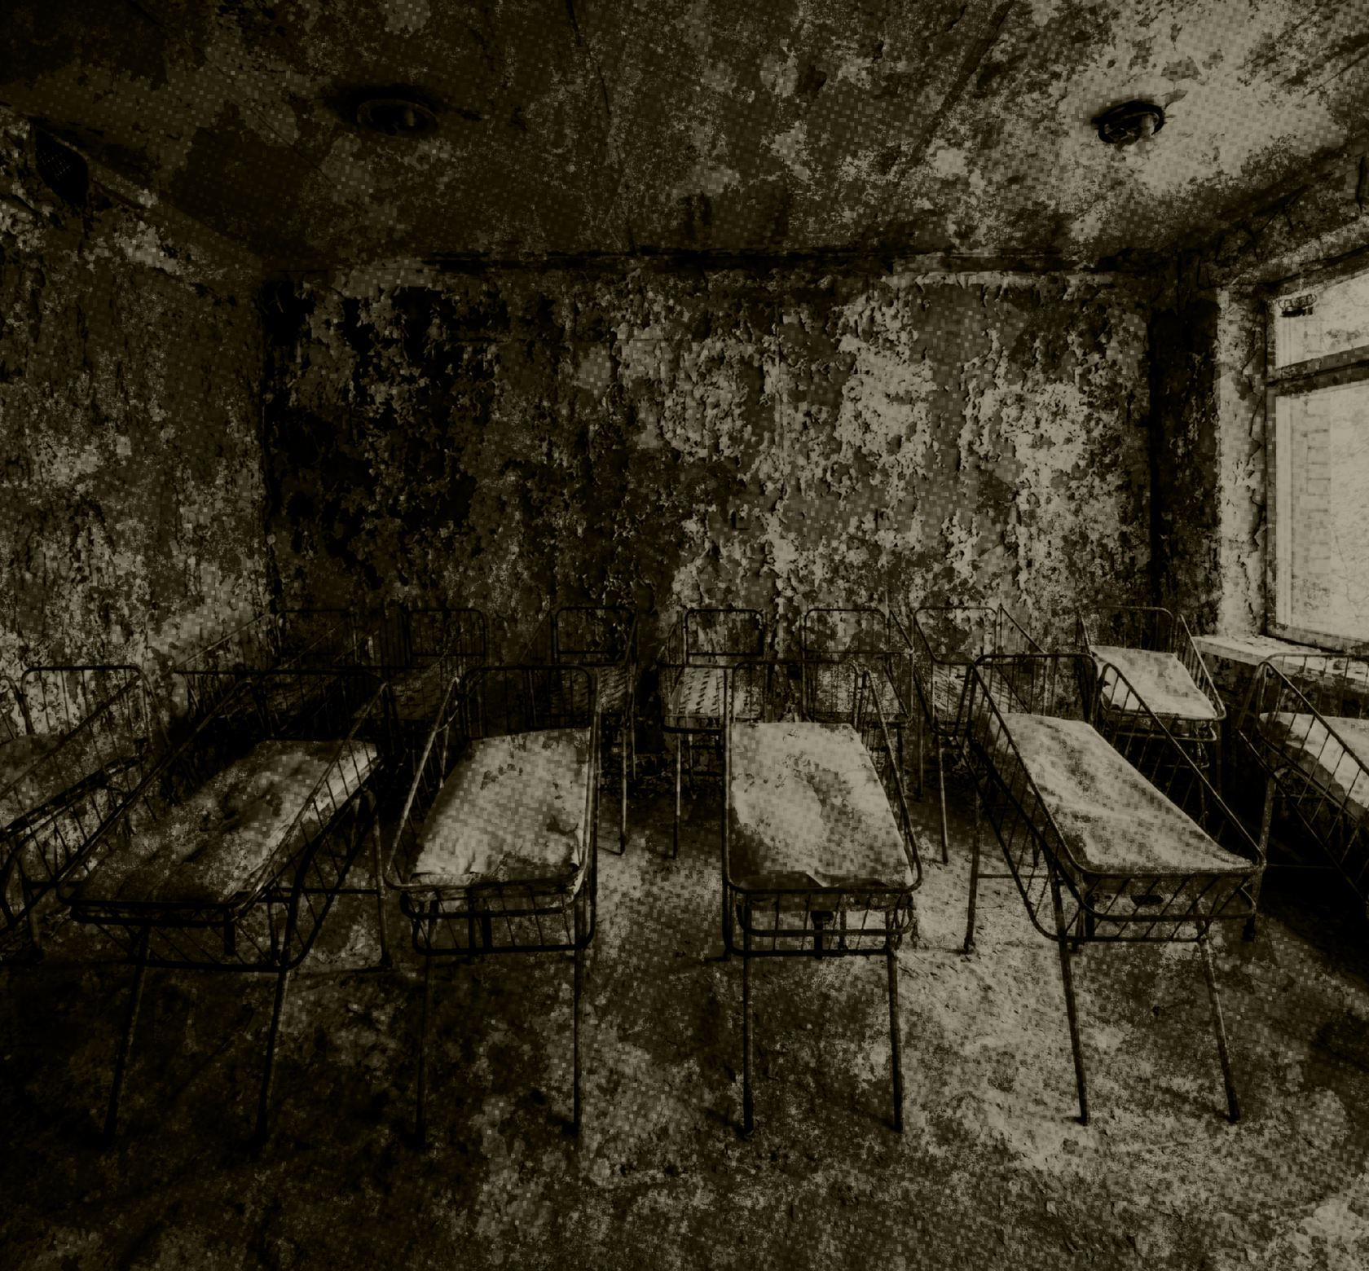
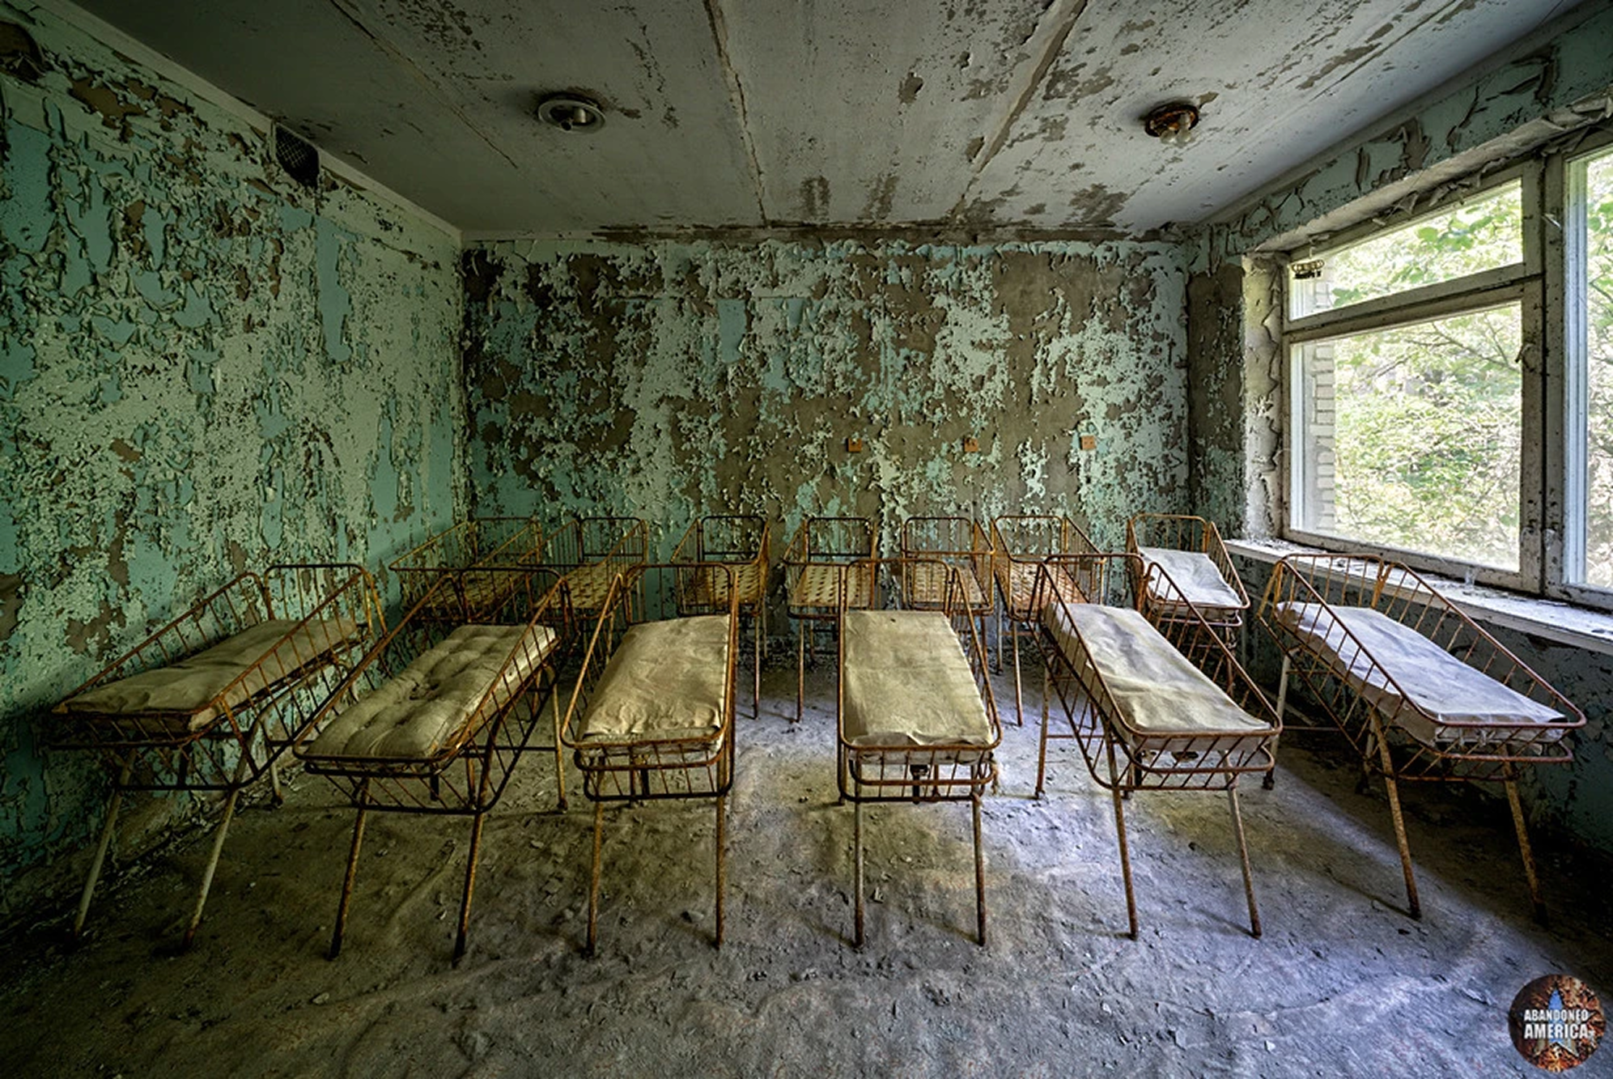
Guest story point: After the evacuation of surrounding area from Chernobyl explosion, showing disrupted mundane spaces.
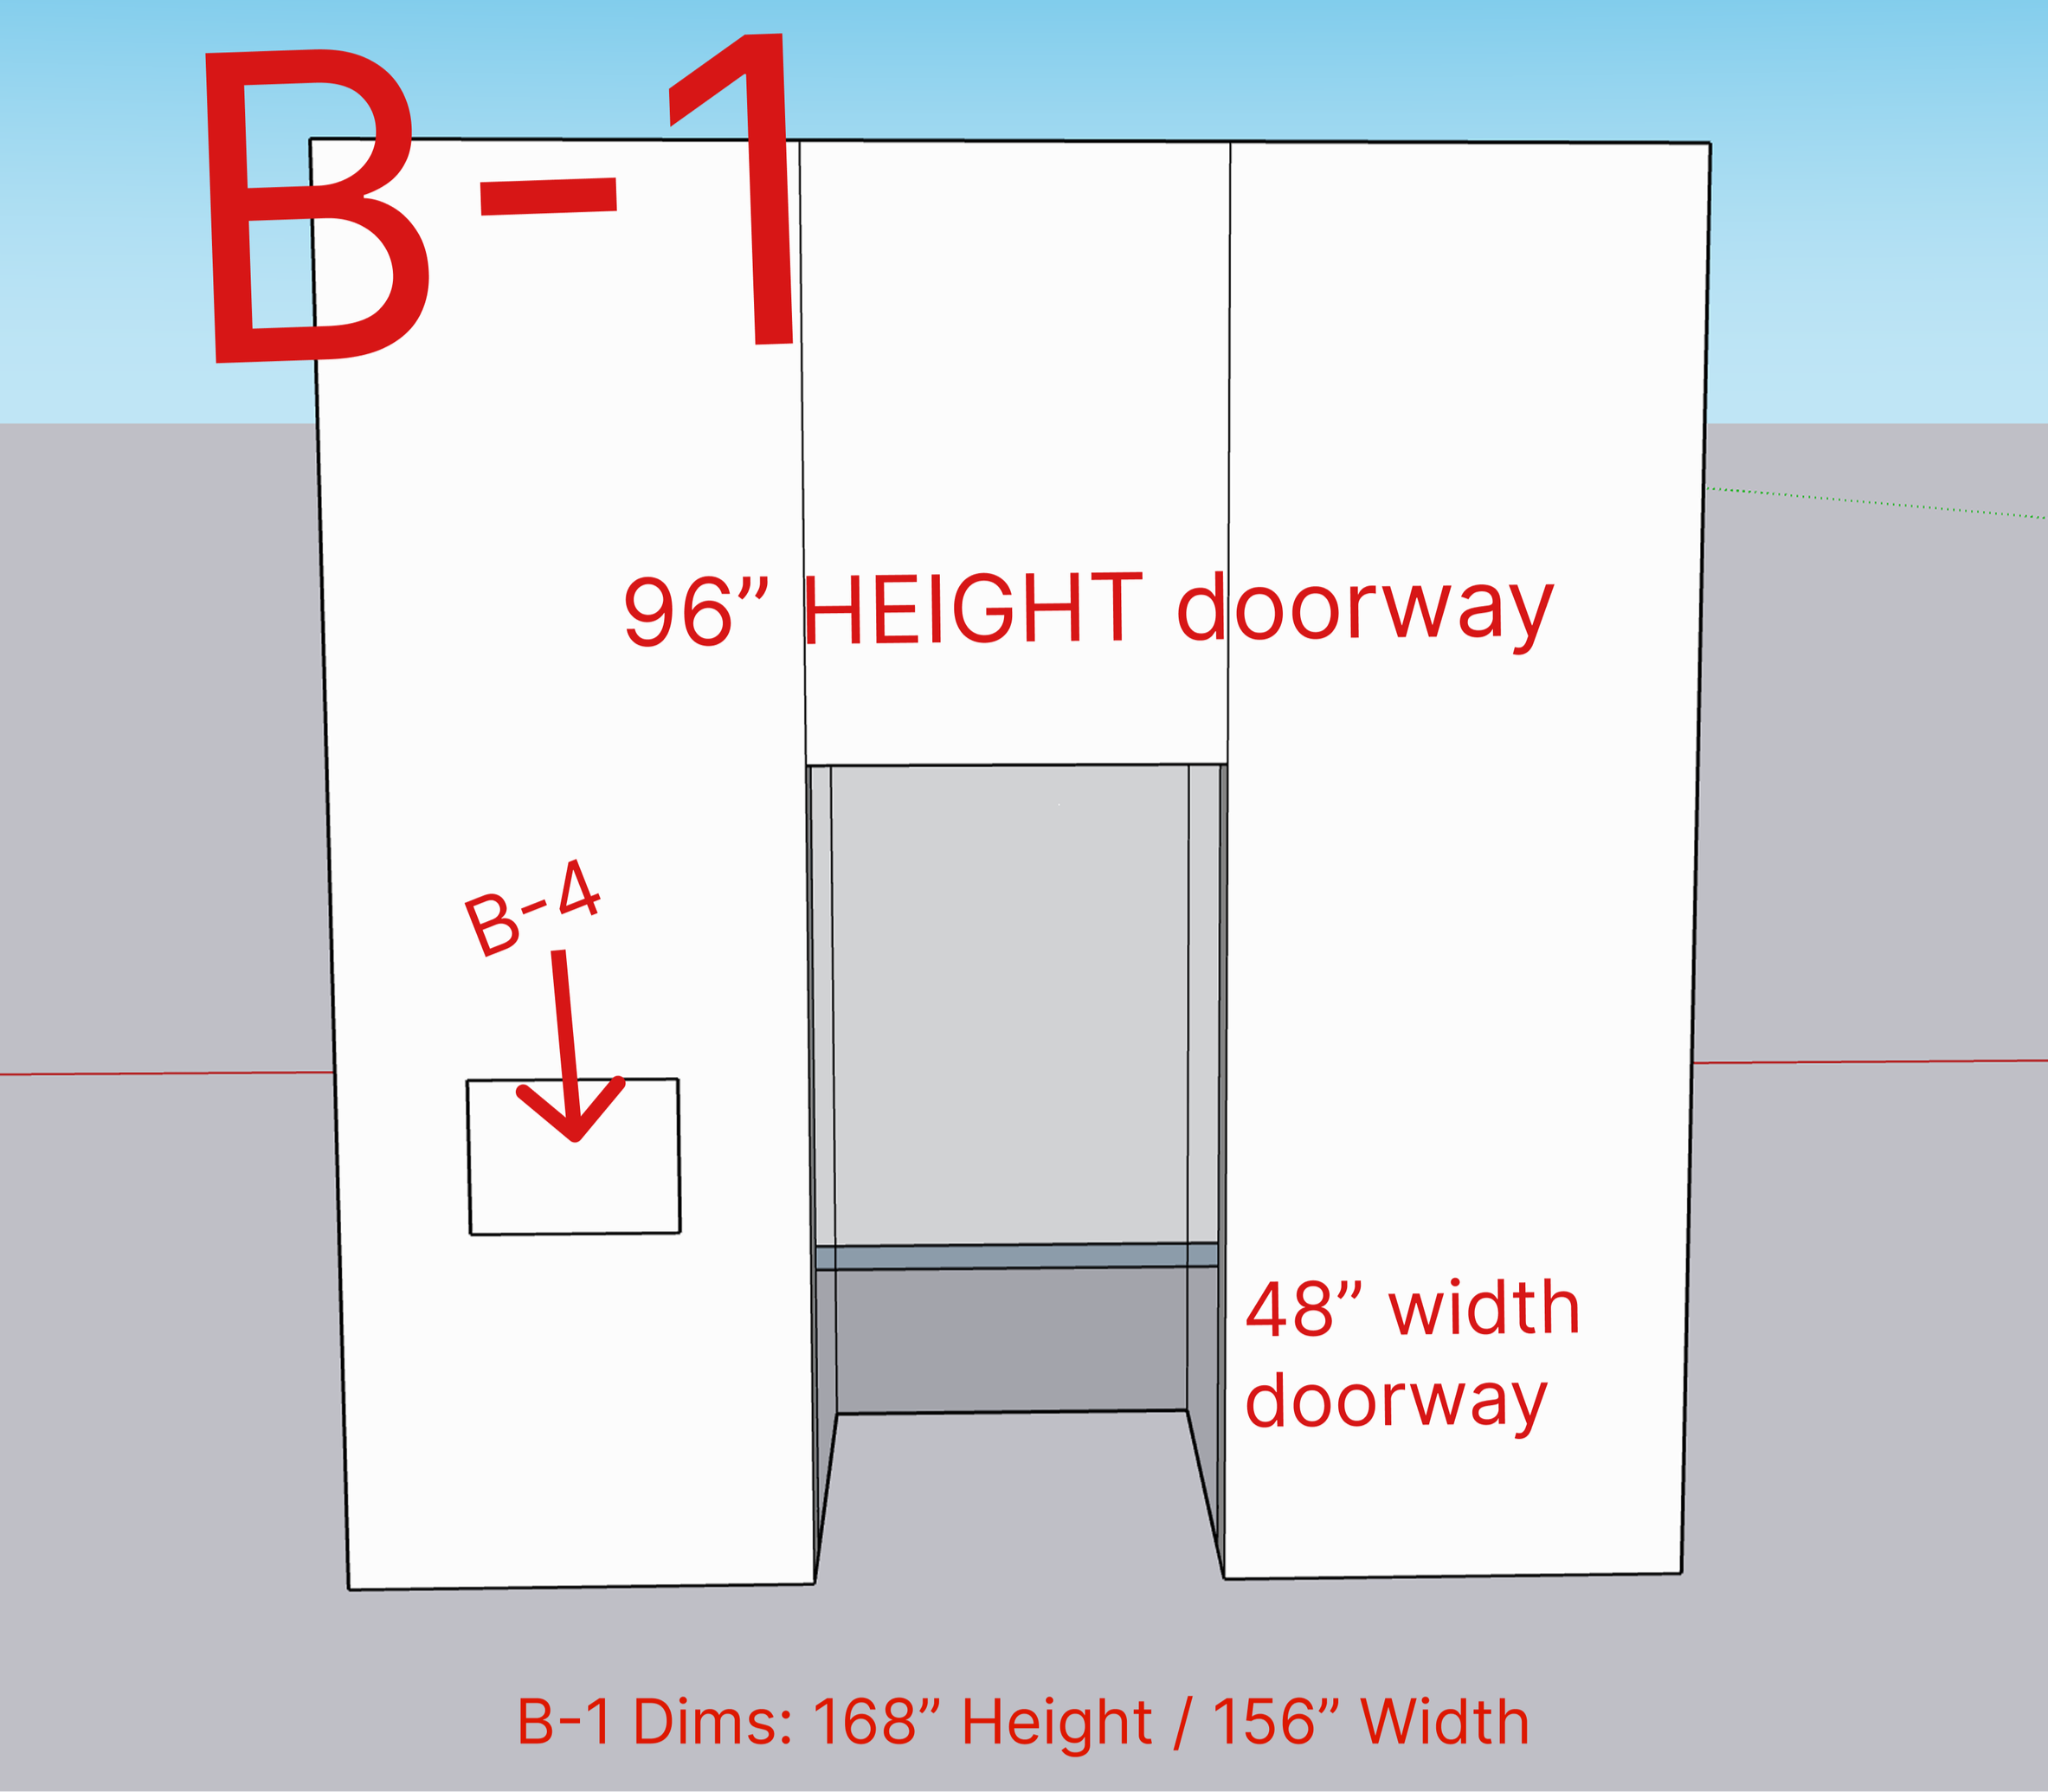
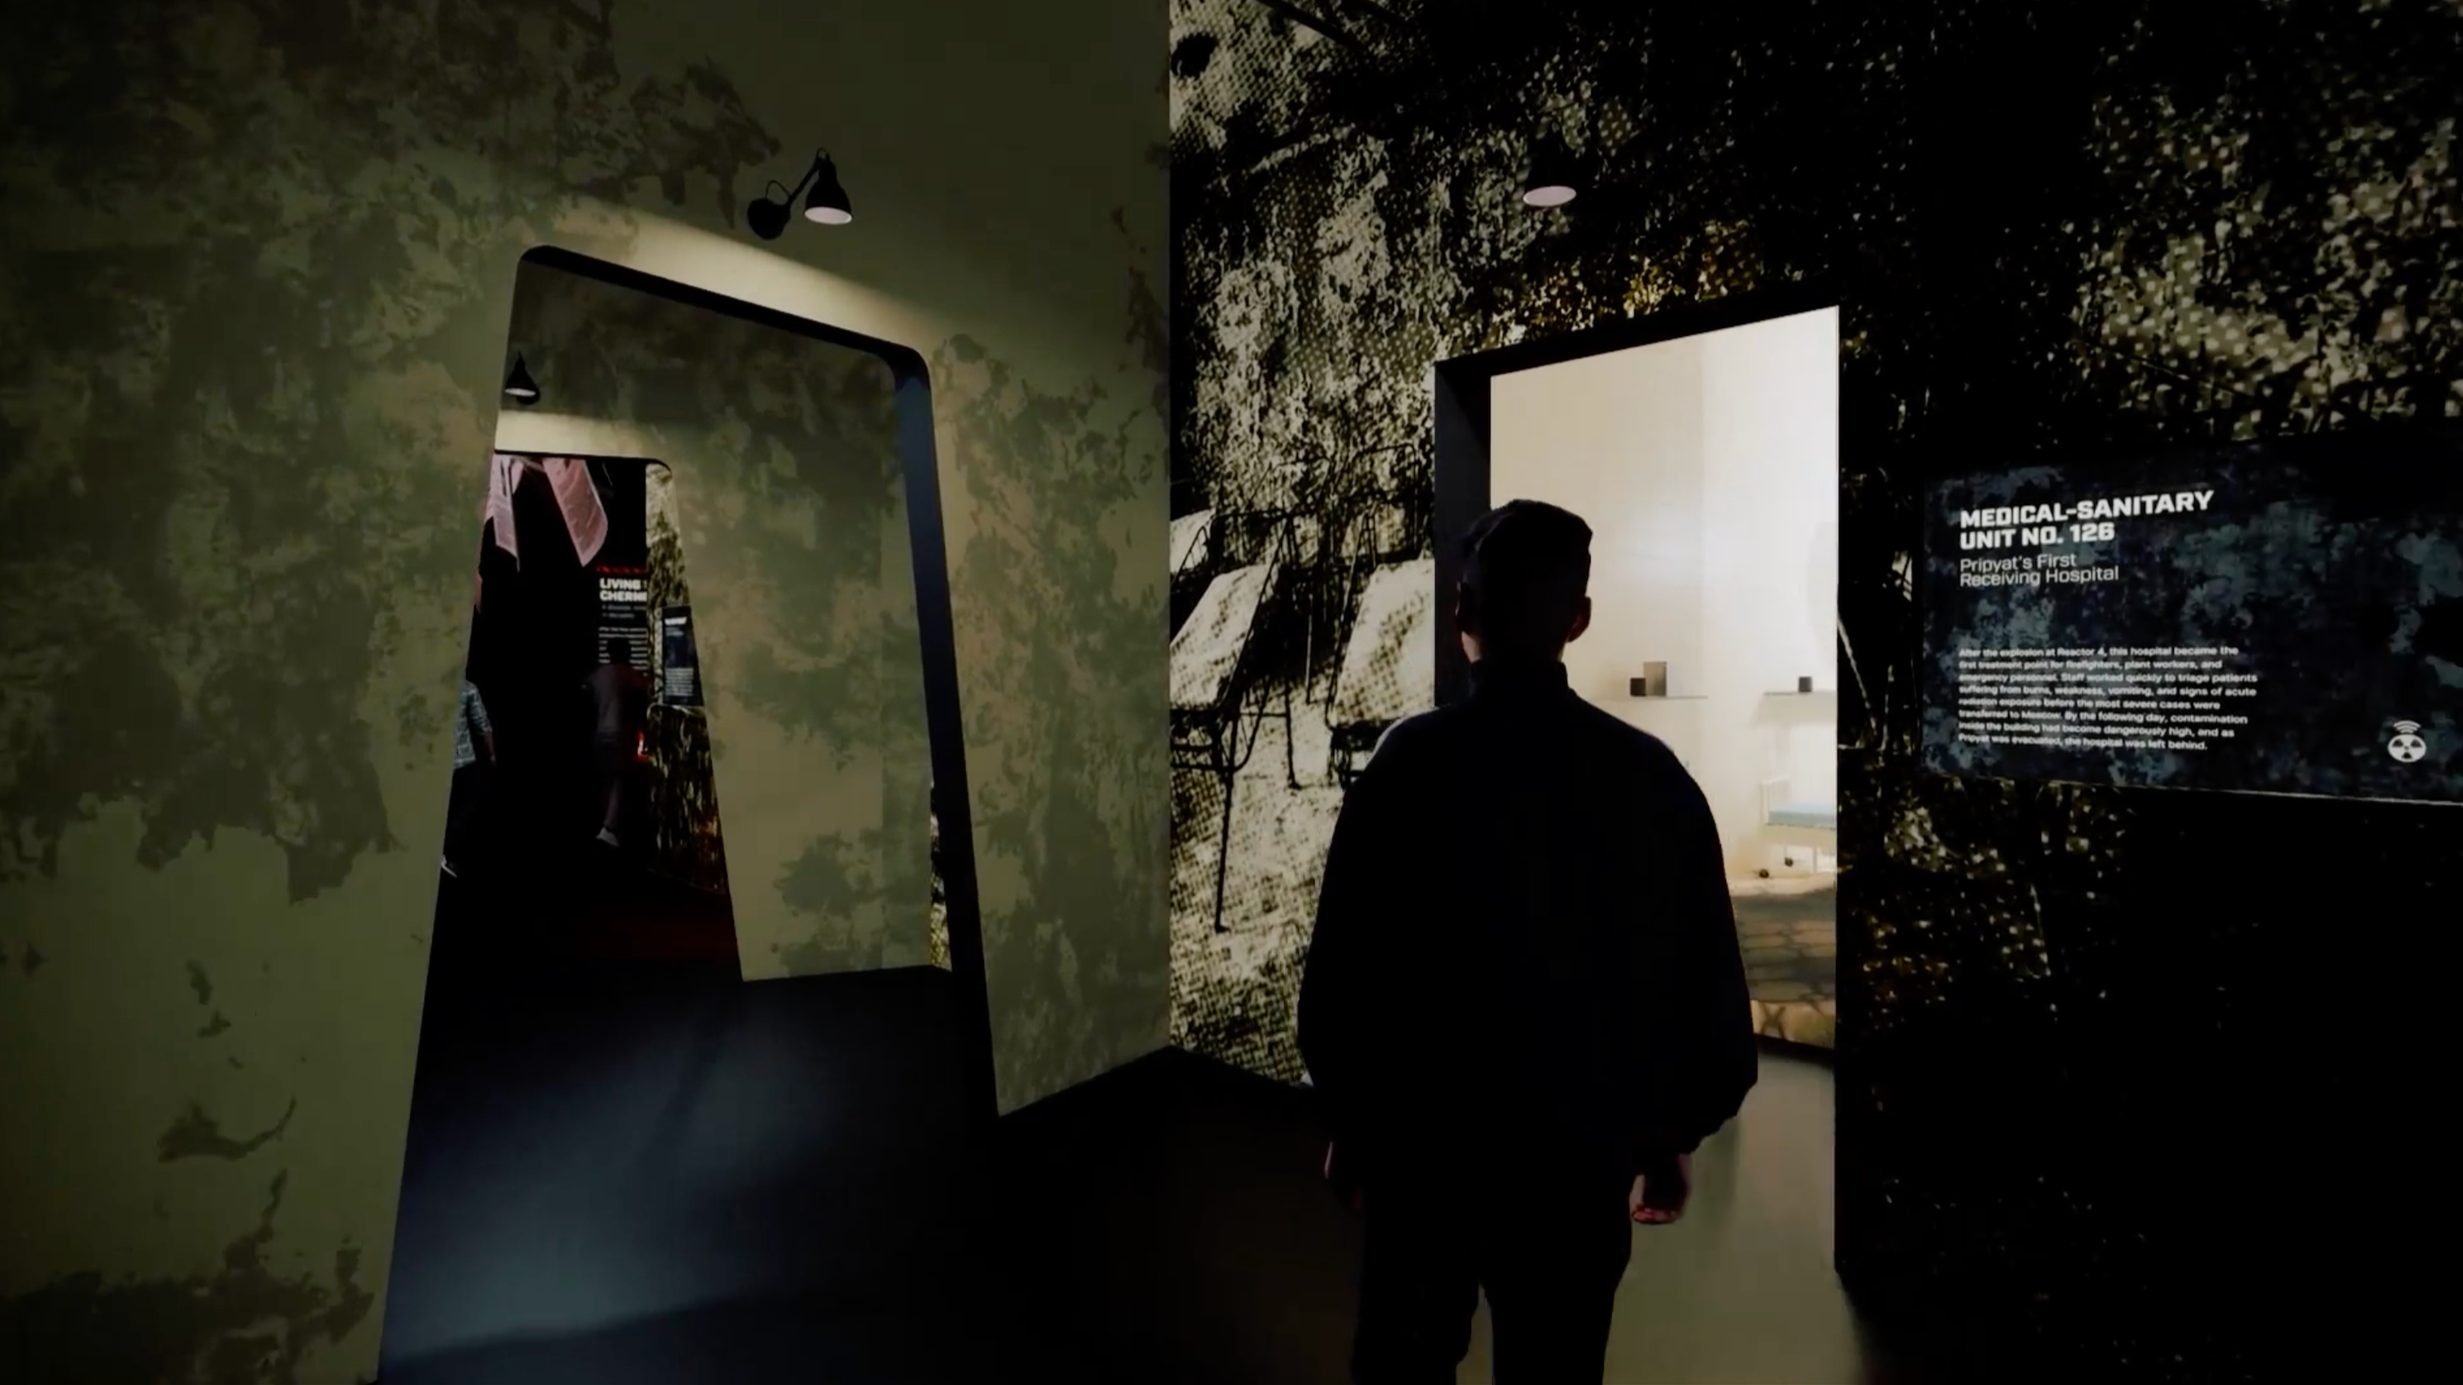
Exterior
Identify deliverable with proper labeling, dimensions, and goals
Visual Goal:
B-1 Patterned background of the hospital micro environment all in one tone of color
B-4 Plaque will lay on top of the micro environment exterior graphic
B-4 Dims: 18” Height / 24” Width
Reference
Final Design
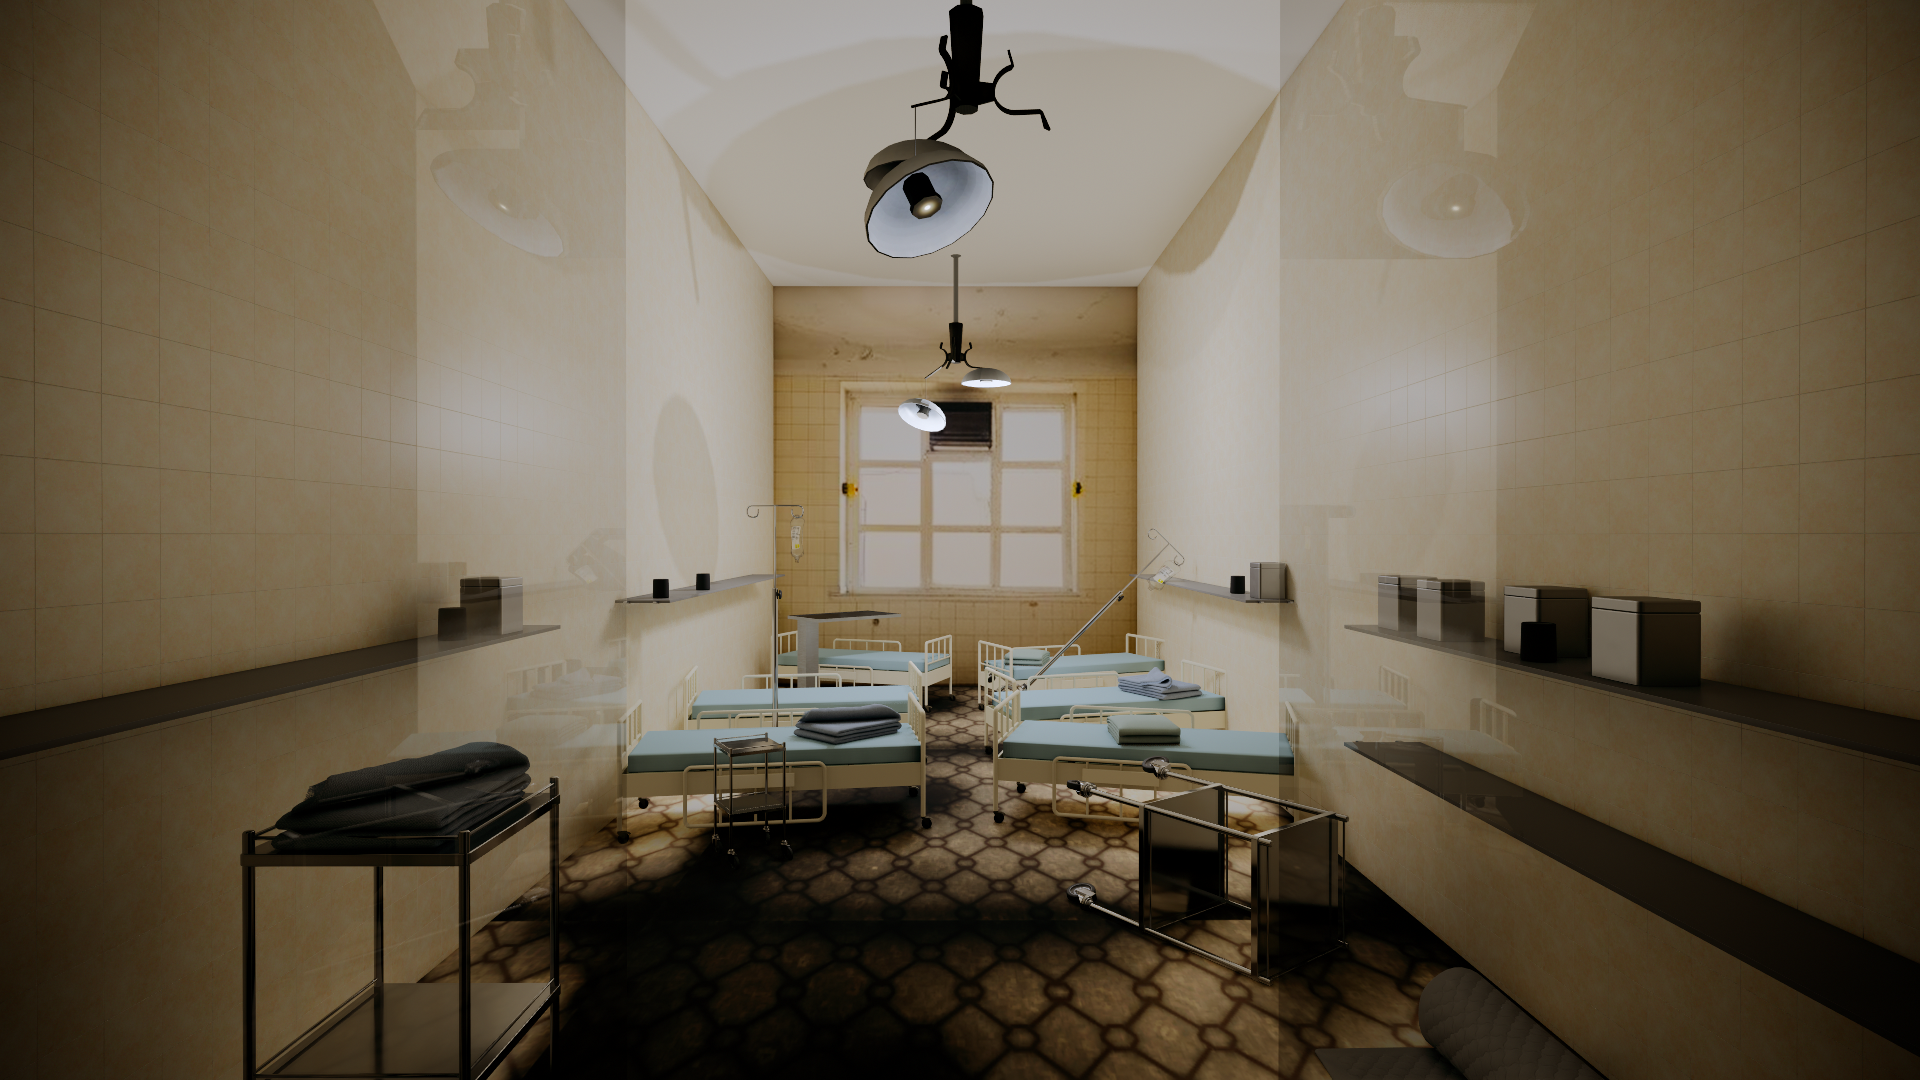
Interior
Graphics Designed
Exterior